
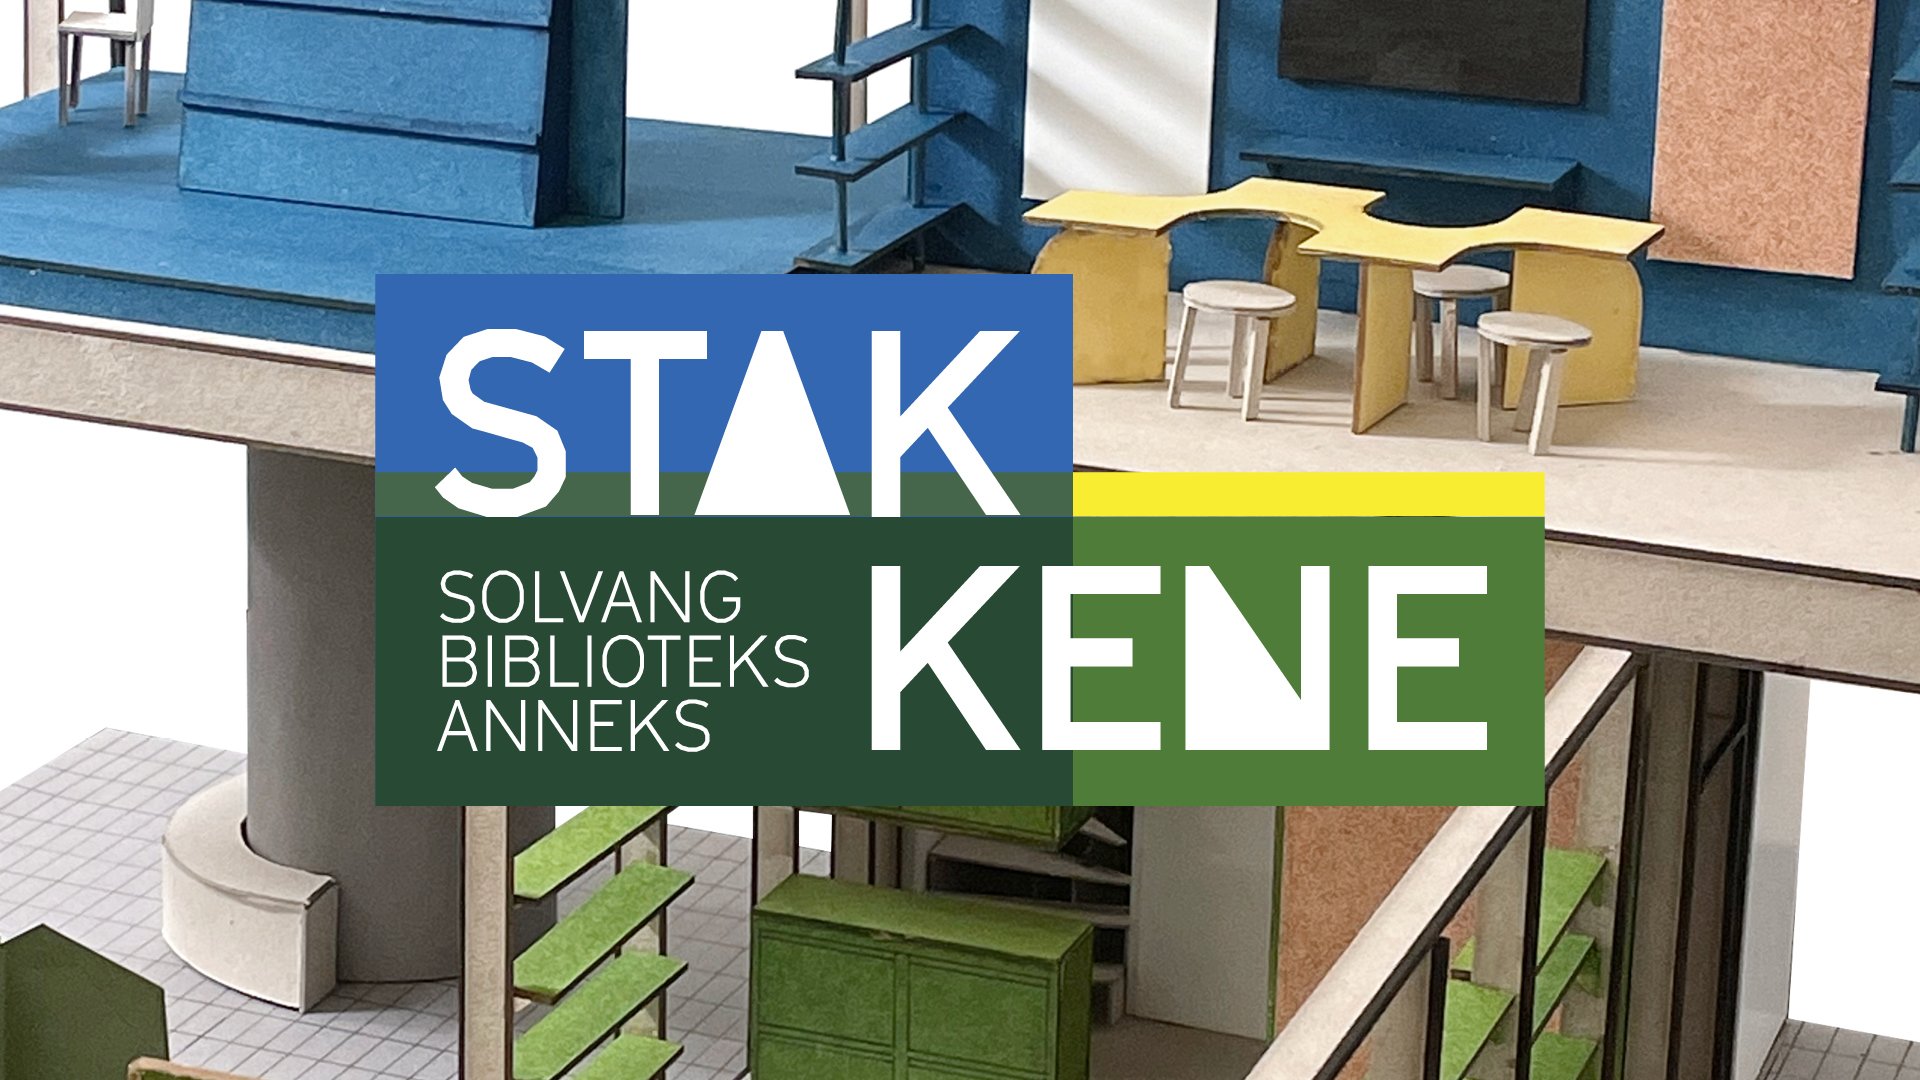
During my first Master’s semester in Spatial Design at the Royal Danish Academy, we explored Context in relation to creating meaningful interventions and engaging narratives through social interiors. With the theme of The Right to Host, the course was my introduction to architectural drawings, models and other design considerations for context, space and detail. Led by Assistant Professor Christine Bjerke and with the guidance of my tutor, Associate Professor Lise Juel, I developed my project entitled Stakkene (or the Stacks) which I proposed as an annex Solvang Library location specifically for young adults in the Urbanplanen community.
This semester, we investigated Urbanplanen which is a social housing development in Westamager area of Copenhagen that houses approximately 6,000 residents. At one point, the area was placed on the ghetto list, however since 2007 there have been redevelopment efforts to improve the area managed day-to-day by The Partnership. And for the semester brief, we explored the theme of the Right to Host and creating spatial agency through social interiors. For my design intervention, I choose Site 4: The Transition Edge which lies at the South East corner of the Remisenparken.
During my initial visits to the site, I noticed a certain lack of visual identity to the Urbanplanen community. There were no signs of any visual communication from within the community. The only wayfinding signage I found was this poorly oriented map as well as this singular advertising column that represented an external entity. This got me thinking about identity but an identity for whom?


Further along in our Site Analysis, my group and I mapped out who was living in this community. During the Anthropological study and participant observations, I noticed quite a few young people (teenagers to early 20s) meandering through the park and around Site 4 - usually sitting in small groups all with their phones. So I decided to investigate what life is usually like for these younger residents. Upon researching youth community resources in the area, I came across an article by a social worker from The Partnership talking about how because of their often crowded apartments, young people often seek out public spaces but there is often nothing to do and they don’t have financial means to participate in leisure activities. I interviewed a group of young men, one who was a resident of Urbanplanen, asking them where they usually hang out. One of them responded, “The park. There isn’t any other place around here that can go to.” It’s then that I realized the need for an interior space for young adults ages (16-25) to be more productive and have more ownership to build and express their identity.
Taking a look at the community spaces in the area, there was a definite lack of a designated space that appealed to this demographic that makes up the highest amount on the age distribution in Urbanplanen. I pinpointed the newly renovated Solvang Library as a potential Host/Guest stakeholder not only because of its proximity to Site 4 but the types of resources that would be useful to these youth people.
Zooming into Site 4, you can see a photo of the existing space. The Nursery to the north, Residential Buildings to the east and south and Remisenpark to the west. A bike path that cuts through space and a single bench is used on occasion by young people sitting as well as parents from nursery, usually picking-up/dropping off their children. Notice the green barrier of shrubs that separates park and nursery/residences. By looking at the user flower, Site 4 had the most potential to interact with not just different demographics from within the community but also with the public visiting the park as well.
Taking my learnings about the site and its young inhabitants, I’ve developed my project as a design brief focusing an spatial strategy for an annex location to the Solvang Library - using creative partnerships to empower professional and entrepreneurial young adults in the Urbanplanen community whilst also offering them a comfortable interior place to work, study and casually socialize outside of their often crowded homes.


I’ve designated two types of interior spaces that would be conducive to the activities and programs at this annex library location. The Coworking Space would be an area for work and study while the Workshop Studio would be more for creative interactions, talks and other events. One a bit more contemplative and studious and the other more active and creative.
In terms of the stakeholders, The Solvang Library would be more of the weekday host with more influence in the coworking space bringing exchanges of knowledge while The Partnership would activate the evening and weekend Workshop Studio with exchanges of inspiration. Through exchanges of co-production, young adults and visiting creative professionals become both hosts and guests.
Although the Solvang Library would be the main caretaker of the space in its maintenance, young adults in the Urbanplanen community can become stewards of the space. By having a say in the programming as well as off-hours access, they’ll have the agency and ownership as a host to make it a place reflective of their identity in the community. Also in the programming, you can see how the Partnership facilitates exchanges between young adults and professionals on creative projects but also with interactions with larger communities on the weekends.
Like in our anthropological seminar reading by Alison Clark, I wanted the creative projects to be “...interiorized vision of [they] aspired position in society.” It is this idea of how sometimes how we design our personal spaces can be reflections of how we see ourselves or want to see ourselves as in society.
Throughout the semester, I had three points of reference that influenced the design of the space. Firstly, I was inspired by these piazza monuments by Aldo Rossi. Having been a bit of mystery in a way, I liked the stacked forms as well as the activation of the column for signage. In our seminars, we discuss the idea of the “Inward Vs. Outward Gaze” from Beatriz Colomina’s “Windows” and how windows can frame the way we view the world and others. Which in turn made me remember an art installation I saw in Upstate New York at ArtOmi sculpture park called ReActor. Also a commentary on reactive balance of living with others in social housing, it inspired my thoughts on the upward gaze and how that can frame a particular narrative of elevating the young adults in the community. And thirdly, on our study trip, we visited Tingbjerg Library and culture house which inspired considerations for accommodating different types of activities and programs.


In my models, I started with the form of the building but then led to thinking about these voids. And then going back to the building to fit these spatial inventory. In my final model, you can see the proportions which I based on a 1.5m grid of windows. You can see certain aspects that I defined in the different design moves in the space like the framed windows, the tiered levels and the light that leads you up stairs.


In the elevation, you can see the building in context to the site looking from the park to the east, the height of the residential buildings and nursery. On the ground floor you can see the workshop studio. And in the north facing direction, you can see more of what’s happening on the second floor in the Coworking space in relation to the treeline.
On the site plan, you can see how I’m orienting the building on the space to allow for less shadow and more sunlight to enter. To minimize disruption of existing greenery, I’m looking to cut into existing bushes and redistribute around the building to give a bit of mystery and some privacy. With gravel around the building and tiles can be cut from existing slabs of the Tower.


So for the workshop, I wanted it to have that open plan with more of a multifunctional use as well as an elevation to host talks or just lead a workshop. And for the coworking space on the second floor, I wanted to have that moment overlooking the trees with these inset desks to the window glazing. The Communal table was inspired by the Victorian courting chair. I also looked into library topologies to look at ways to display books.
Perhaps libraries can become more dynamic in reaching out into their communities with smaller annex locations. I can imagine other potential, even smaller transformative spaces, that can address certain needs with various partnerships.
Royal Danish Academy | MA Spatial Design - Semester 1: Context
Site Analysis Group Members: Fernanda Mendez, Line Hansen, Rio Nakamura